
Choosing between an attached and freestanding pergola or patio cover changes more than the appearance of the project. It affects how the structure is supported, where posts can go, how roof water is managed, and what the project team must confirm before ordering.
4KLA distributes 4K Aluminum pergola and patio cover systems in Southern California. This guide explains the practical differences contractors, architects, designers, and property owners should review before selecting a layout.
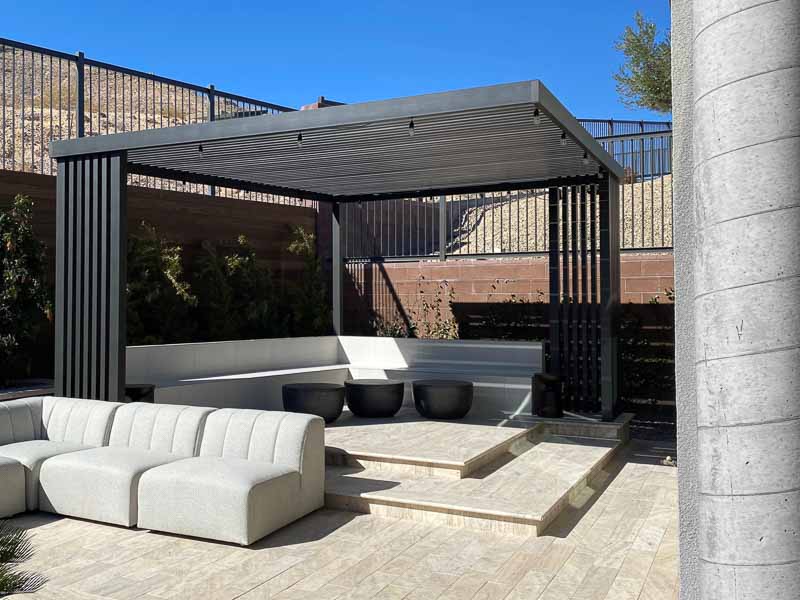
The short answer
An attached structure connects to an existing building and uses that connection as part of its support. A freestanding structure relies on its own posts and footings. Attached systems can reduce the number of posts near the building, while freestanding systems provide more flexibility when the existing wall or roofline is not a suitable connection point.
Neither layout is automatically better. The right choice depends on the building, available post locations, roof height, drainage, utilities, and how people move through the space.
Attached vs. freestanding at a glance
| Project factor | Attached structure | Freestanding structure |
|---|---|---|
| Primary support | Existing building plus exterior posts | Independent posts and footings |
| Building connection | Required and project-specific | Not used for structural support |
| Placement | Follows the building edge and available attachment height | Can be positioned away from the building or over a separate area |
| Post planning | Usually fewer posts along the building side | Posts are needed around the structure based on the selected system |
| Drainage coordination | Must account for the building connection and adjacent roof conditions | Managed within the independent structure and surrounding site |
| Common applications | Patios, dining areas, doors, and spaces directly beside a building | Pool decks, courtyards, gardens, detached seating, and open commercial areas |
When an attached structure makes sense
An attached pergola or patio cover is often considered when the covered area begins directly outside a home, restaurant, clubhouse, office, or multifamily building. Connecting at the building can keep the inside edge of the structure clear of posts and create a direct transition from the doorway to the covered area.
The existing construction must be reviewed before the layout is confirmed. Wall framing, roof edges, parapets, eaves, doors, windows, and the available attachment height can all affect the design. Water must also be directed away from the building connection and occupied area.
An attached layout should not be selected from dimensions alone. The project team needs accurate information about the existing building and the proposed connection.
When a freestanding structure makes sense
A freestanding pergola or patio cover supports itself with its own posts and footings. It can sit near a building without depending on that building for structural support, or it can be placed over a separate outdoor area.
This layout is useful for pool decks, garden seating, apartment courtyards, restaurant patios, hospitality spaces, and commercial gathering areas. It can also solve problems created by low eaves, unsuitable wall conditions, or a roofline that does not provide the required attachment height.
Freestanding does not mean that the structure can be placed without site coordination. Post and footing locations must be checked against paving, utilities, landscaping, doors, accessible routes, and vehicle or pedestrian circulation.
Where a cantilevered layout fits
A cantilevered configuration extends the roof beyond the primary support line. It may reduce the number of posts along an edge where seating, doors, walkways, or views need to remain open. The available projection and post layout depend on the selected system and project engineering.
See 4KLA’s cantilevered pergola and patio cover configurations for product examples.
What to review before choosing a layout
Existing building conditions
For an attached structure, document the wall, roof edge, eaves, openings, and proposed connection height. Existing drawings are helpful, but current field conditions should also be confirmed.
Post and footing locations
Mark where posts can and cannot be placed. Check doors, windows, walkways, seating, equipment, utilities, landscaping, and the structure below the finished surface.
Roof type and drainage
A fixed patio cover, open pergola, and motorized louvered roof handle light and water differently. Confirm the roof type first, then identify where runoff should discharge. For more detail, read how louvered roof systems work.
Size, height, and circulation
Confirm the overall width, projection, clear height, and required open paths. Post locations that work on a drawing may interfere with furniture, service routes, or doors once the space is in use.
Electrical and accessory requirements
Lighting, motorized louvers, controls, and other accessories need early coordination. Their locations may affect framing, power, and access for future service.
Product options for each layout
Attached and freestanding layouts may be available with different roof and finish options, depending on the system and project requirements. Review the main 4K Aluminum pergola systems and 4K Aluminum patio cover systems before requesting detailed product information.
Information to send 4KLA
Clear project information makes the first review more useful. Send:
- Approximate width, projection, and clear height
- Site photos showing the full proposed area
- Available plans or building elevations
- The preferred attached, freestanding, or cantilevered layout
- The preferred fixed, open, or louvered roof
- Known post restrictions and drainage requirements
- Planned lighting, controls, or other accessories
Engineering, permitting, attachment, and footing requirements vary by project and jurisdiction. Those requirements should be confirmed by the appropriate project professionals and local authorities.
Frequently asked questions
Is an attached pergola always less expensive?
No. Cost depends on the span, roof, support conditions, attachment details, finish, accessories, engineering, and site work. The two layouts cannot be compared accurately without project information.
Can a freestanding patio cover sit next to a building?
Yes, when the layout, clearances, drainage, posts, and footings are properly coordinated. It remains structurally independent even if it is positioned close to the building.
Can a louvered roof be attached or freestanding?
Both configurations may be possible, depending on the selected system, span, support conditions, and engineering.
Does either layout require a permit?
Permit requirements depend on the project size, location, attachment, use, and local jurisdiction. Confirm the requirements before ordering or installation.
Request product information
4KLA supplies product and installation information to contractors and technical information to architects and designers. Homeowners can also ask for help locating a specialized contractor. Contact 4KLA with the project details listed above.